Architectural Design & Planning
Site-responsive concepts, space planning, layouts and detailed architectural drawings.
Discuss a project ↗ DaVinciArchitecture . Engineering
Design rooted in place.
Engineering built for tomorrow.
Building in Nepal demands precision. From complex site constraints and seismic resilience to local municipal codes and neighborhood character, every detail carries weight. We integrate architectural vision and structural engineering into a single, cohesive process designed to meet those demands head-on.
25 adaptable study concepts spanning compact city houses, Newari fusion, commercial buildings, structural systems and interiors.
Illustrative concepts. Final design and costs depend on the site and specification.
Integrated design and engineering services across every stage of construction.
Site-responsive concepts, space planning, layouts and detailed architectural drawings.
Discuss a project ↗Structural analysis, NBC and applicable IS design, and earthquake-resistant detailing.
Explore expertise ↗Architectural renders and walkthrough-ready visualizations to make design decisions clearer.
View concepts ↗Documentation for the relevant municipality, coordinated drawings and submission support.
Ask about approvals ↗Interior environments and optional Vastu considerations integrated with a functional plan.
Plan your space ↗Municipal requirements vary by jurisdiction and project; scope and compliance are confirmed during consultation.
Adjust the built-up area and finish level to see an indicative construction budget. This is a planning aid only; drawings, specifications, location and a soil investigation determine the actual estimate.
Request a project estimate ↗Edit either format. 1 Ropani = 16 Aana = 64 Paisa = 256 Daam = 5,476 sq. ft. Use the combined built-up area of all floors, not the plot area.
Our showcase explores compact urban homes, mixed-use streetscapes and modern interpretations of Newari material language. Each concept is a conversation starter, refined for the actual site, soil report and brief.
Browse concept library ↗Structural clarity.
Architectural freedom.
We bring analytical rigour and practical detailing to buildings shaped by Nepal’s terrain, urban conditions and seismic demands.
Discuss your structure ↗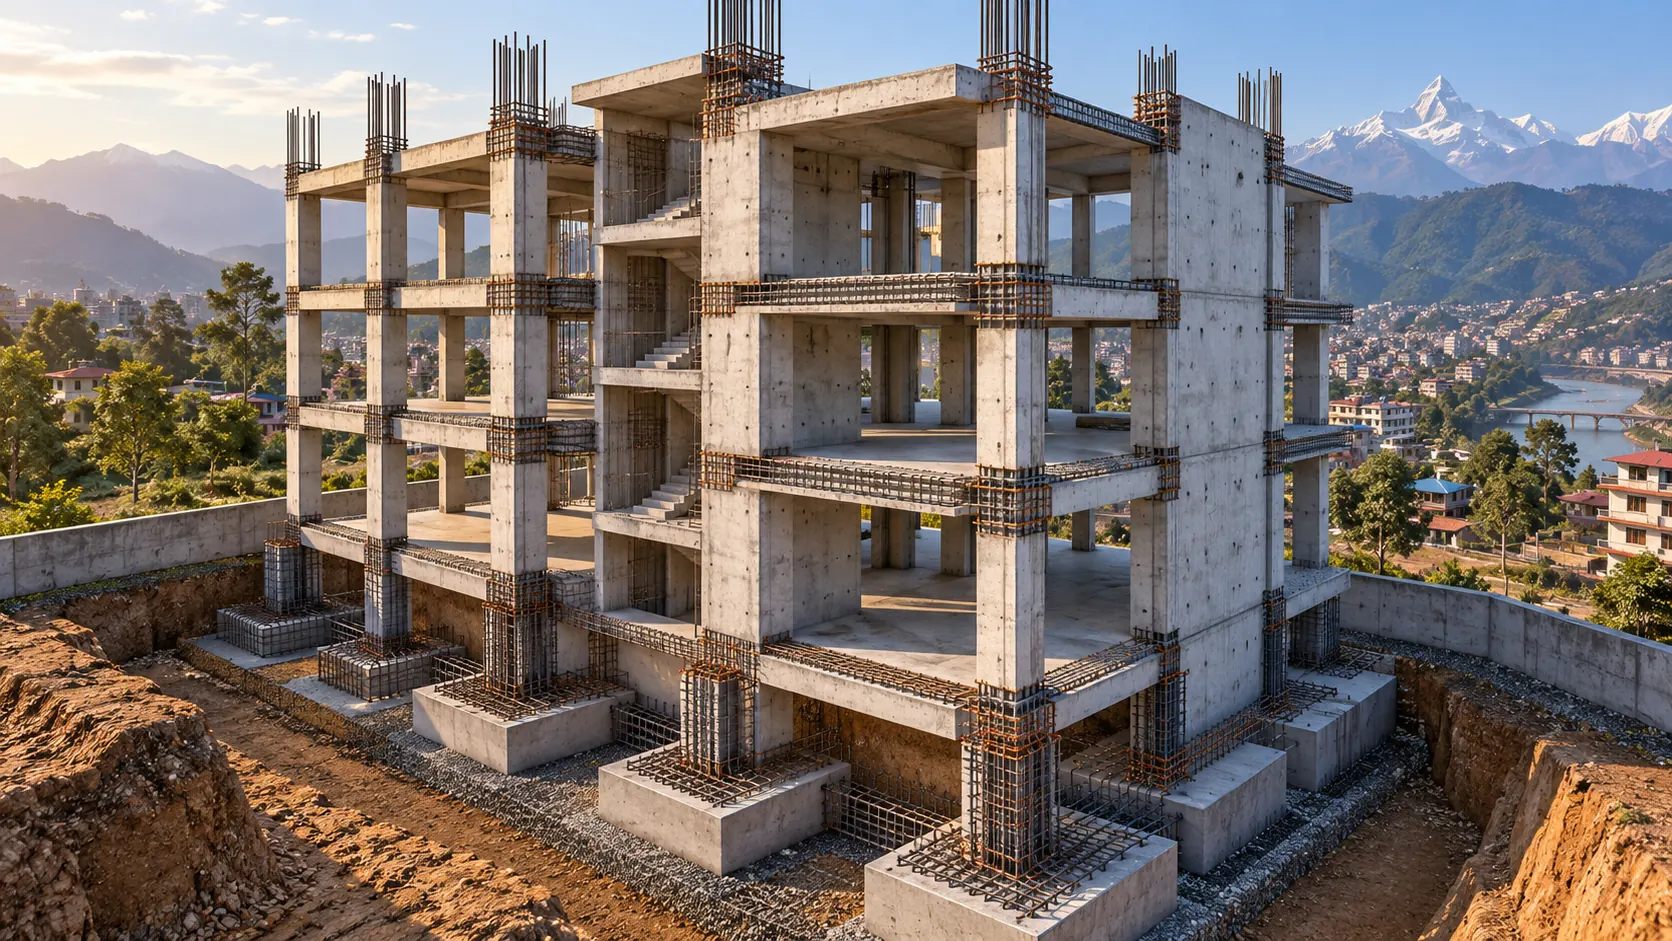
Foundation decisions informed by building loads, ground conditions and the surrounding context.
Frames, walls and floor systems coordinated around a continuous, considered load path.
Reinforcement, anchorage and connections developed for the adopted seismic design provisions.
From the behaviour of the whole building to the resolution of a single connection, our work brings design intent and structural performance together.
A coordinated analytical model brings gravity loads, lateral actions and the proposed framing system into one design workflow.
Ground conditions and neighbouring structures inform the foundation approach, especially on constrained or sloping sites.
Efficient framing for longer spans, roof systems and commercial spaces, with attention to how members connect and transfer forces.
An evidence-led review of existing buildings helps identify concerns and define an appropriate strengthening scope.
Open a rendered study of the framing, foundation or lateral system. These visuals illustrate concepts rather than project-specific designs.
Review the site, available soil information, building use and architectural intent.
Develop the framing and analytical model, then coordinate structural requirements with the design team.
Prepare structural drawings, reinforcement details and design documentation for the agreed scope.
Provide agreed site observations and respond to structural queries during execution.
Planning a new build or reviewing an existing structure?
Discuss your structural scope ↗Local context across Kathmandu, Lalitpur and Bhaktapur.
Engineering decisions grounded in the applicable Nepal Building Code.
Concept, analysis, drawings, approvals and construction-stage coordination.
Engineer registration details, completed projects and client testimonials can be added once verified by DaVinci.
Share a few details and we’ll help define the next step, whether you need a design concept, structural review or a complete consultancy scope.